
A 42-unit townhome community has been approved to replace an older office park in Northwest Bellevue, according to city land use records.
The project, called Bellewood Townhomes, will sit at 2229 and 2233 112th Avenue NE, on the southwest corner of NE 24th Street and 112th Avenue NE. It’s designed by Freiheit Architecture.
The site currently holds two office buildings from around 1978, one three stories and one four stories tall, part of the larger Bellewood Office Park. Both will be torn down to make way for the new townhomes. Together, they add up to 53,218 square feet of office space, roughly the size of a large grocery store, that will be cleared from the roughly 3.2-acre site.

Nearby buildings are mostly offices, businesses, and schools.
The land is two separate lots, but the developer is combining them into one through a separate city process before building begins.
To move forward, the project needed several approvals: permission to build near a steep slope, a special use permit, design review, and updates to an existing zoning agreement tied to the property.

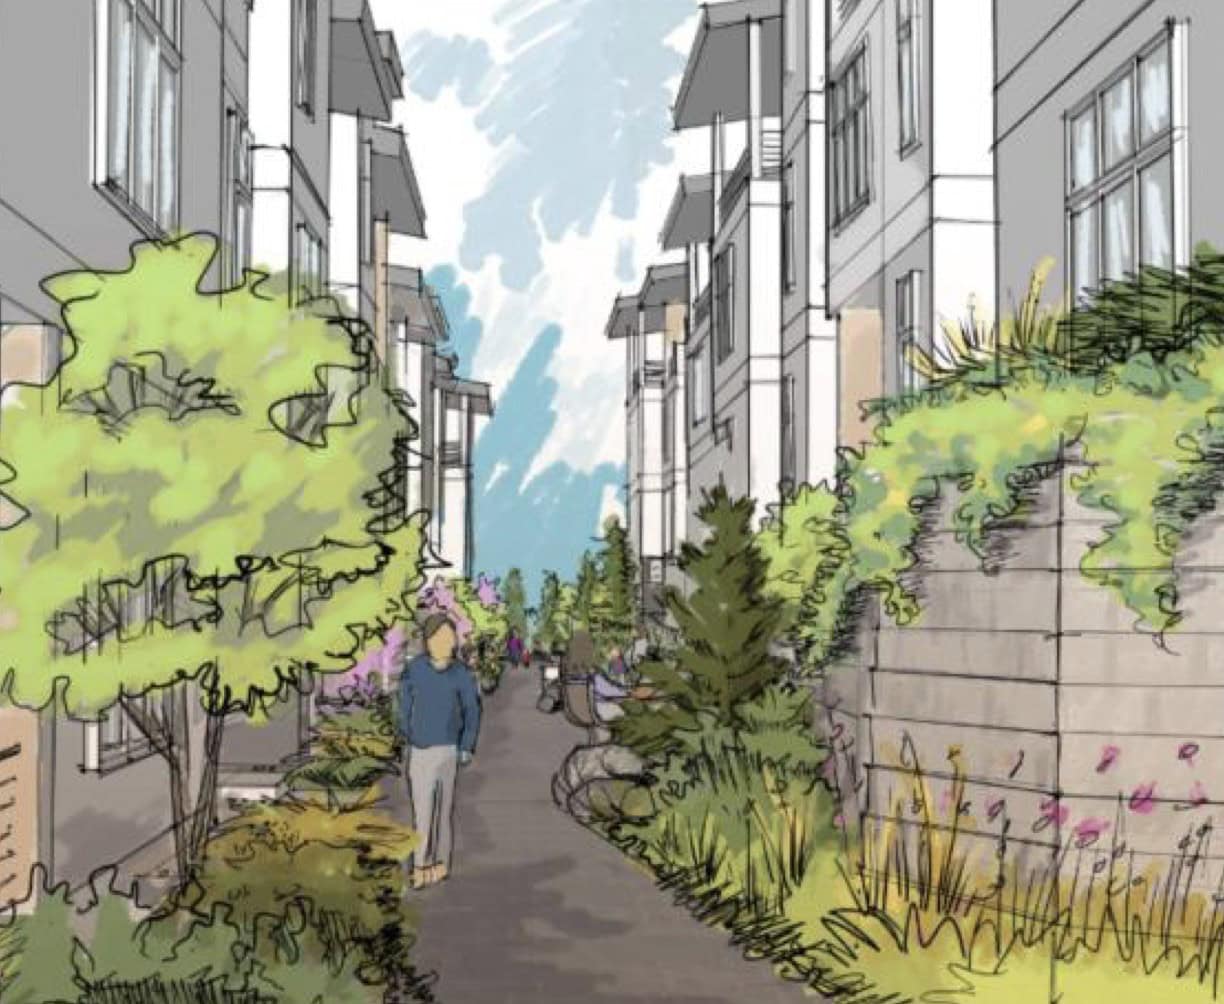
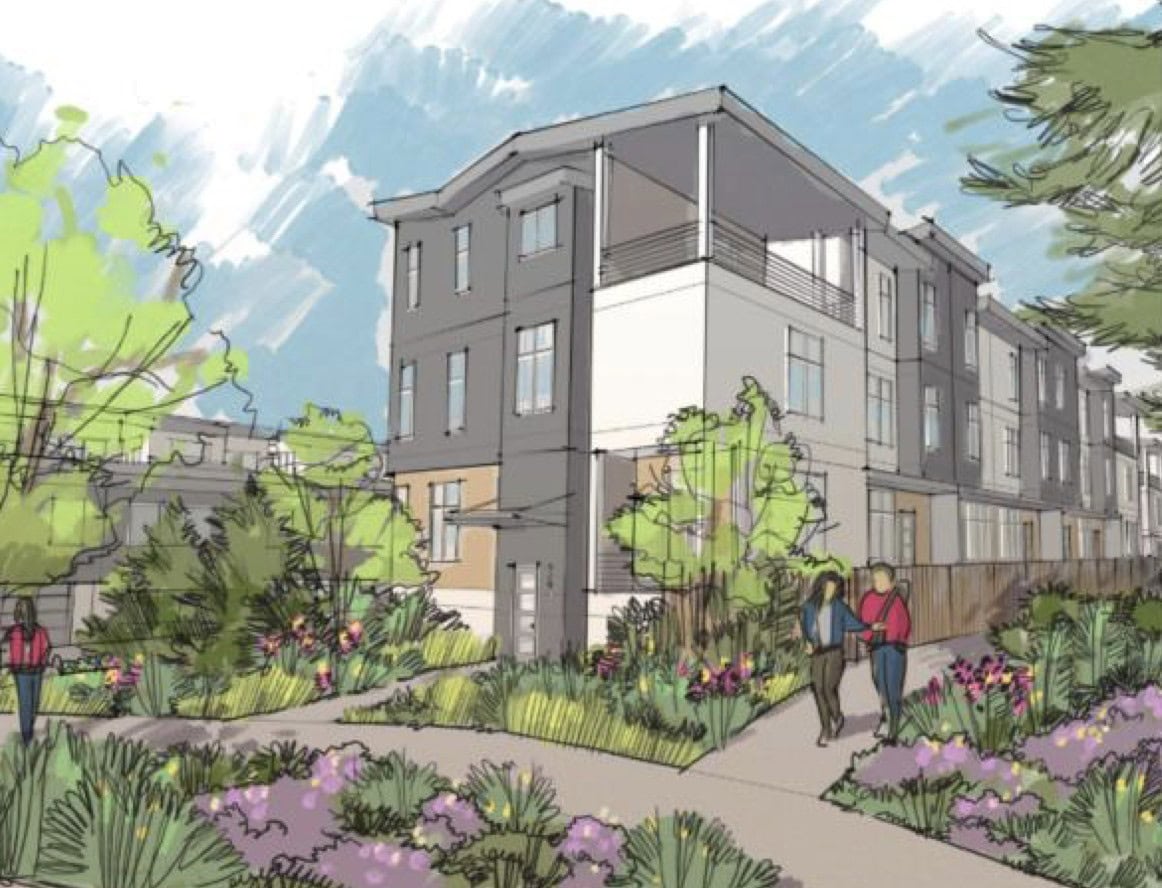
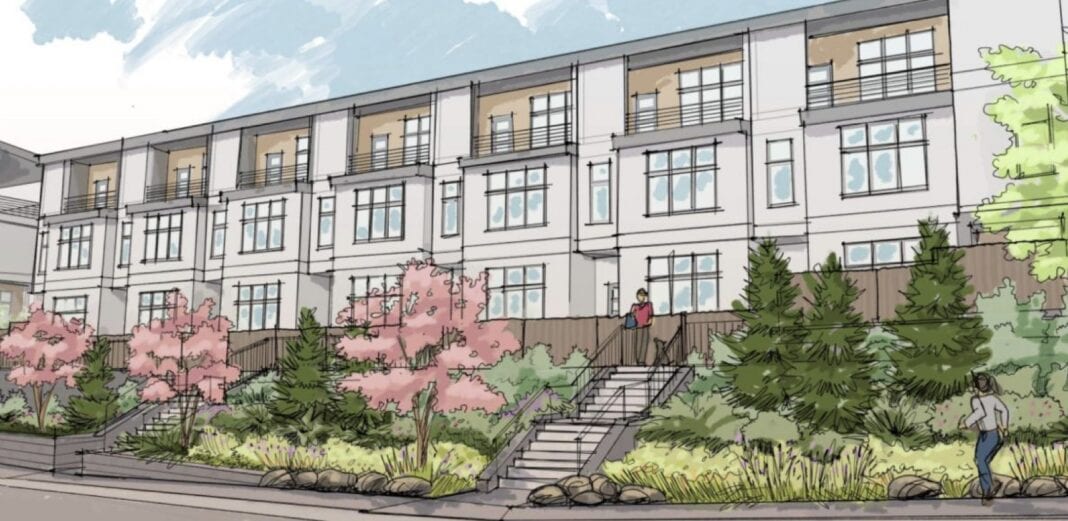
The finished community will have seven buildings holding the 42 townhomes, plus a kids’ play area, upgraded landscaping along the street, guest parking, and internal roads connecting the buildings.
All seven buildings will share a matching architectural style, though the developer will vary materials and colors so the community doesn’t look repetitive.
The project will be built at once, not in phases.
Bellevue requires larger residential developments to set aside outdoor play space for kids, sized to the number of homes. For a 42-unit project like this one, the minimum is 2,400 square feet.
Bellewood Townhomes will include nearly 3,000 square feet, a fenced, grass-and-soft-surface area tucked into the western edge of the property with landscaping buffering it from the driveways on either side.