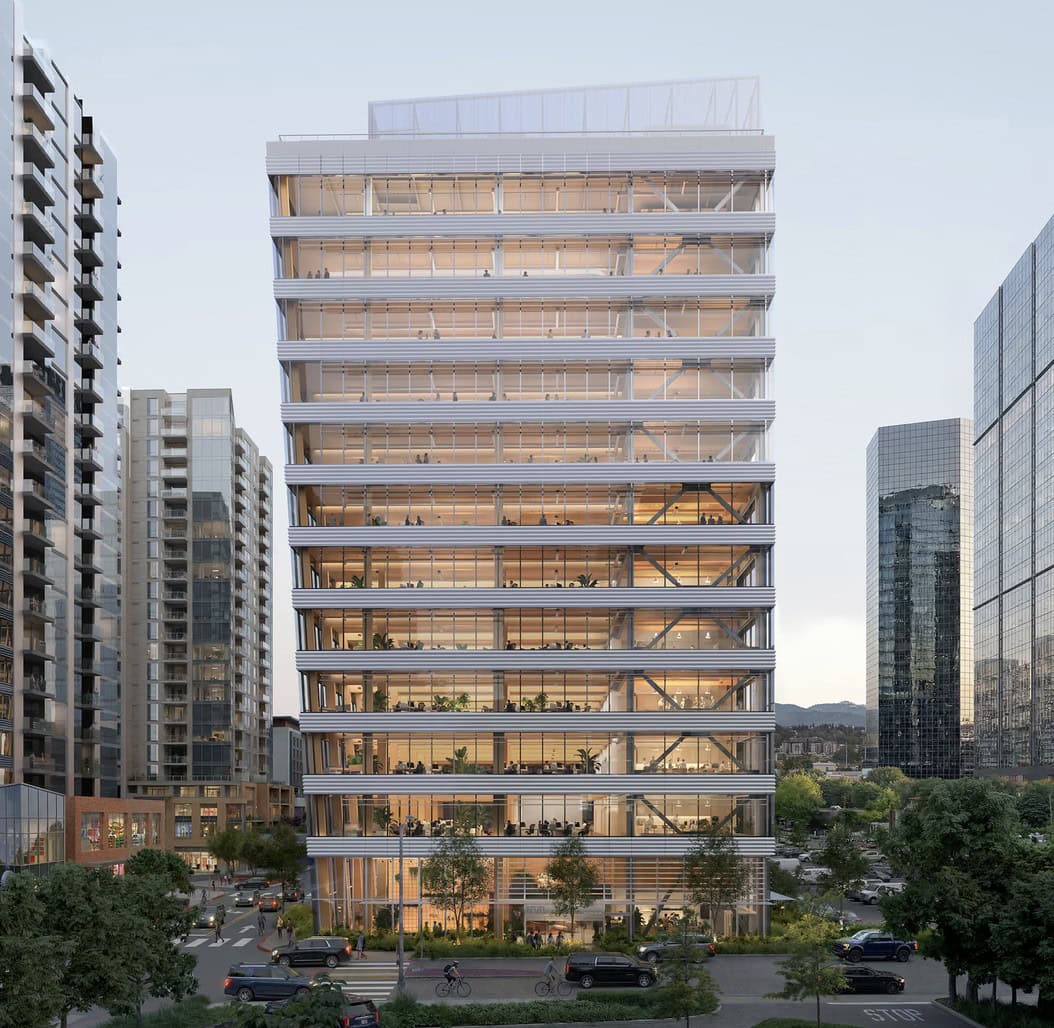

Skanska is moving forward with design and permitting on Bevel, its planned 12-story mass-timber office tower in downtown Bellevue’s business district, the company announced this week.
The project is currently working through architectural design and entitlement review with the City of Bellevue. Skanska is developing Bevel alongside design team Mithun + Waugh Thistleton and other project partners, and expects to get Administrative Design Review (ADR) approval from the city by late summer 2026.
Bevel is planned for the corner of 106th Avenue NE and NE 9th Place, right next to The Eight, Skanska’s recently completed office tower in Bellevue that is now about 90% leased. Bevel is expected to total roughly 200,000 rentable square feet. It will combine mass-timber construction with nature-inspired design and a full set of tenant amenities.

The tower will be built from mass timber above ground, set on a steel core with a concrete parking structure below grade. Once complete, Bevel is expected to be one of the tallest mass-timber office towers in the country, and one of the more significant mass-timber office projects built in the U.S.
“At Skanska, we believe the future workplace must provide a tenant experience unlike any previous project, focused on connection, wellness, inspiration, community, and a sense of place. Bevel is being designed with those principles at its core,” said Charlie Foushée, Executive Vice President and Regional Manager for Skanska USA Commercial Development’s Seattle market. “Building on the success of The Eight and the strong Eastside market, Bevel represents an incredible opportunity for a future partner to establish a new world-class office or HQ on all levels.”
The goal of the building’s design is to create a workplace built around natural materials, daylight, and a strong connection between indoor and outdoor spaces, with extensive landscaping meant to support employee wellness, collaboration, and productivity.

Bevel also points to the growing role of the Pacific Northwest’s timber and manufacturing industry in lower-carbon construction. Mass timber cuts embodied carbon compared to traditional building methods, and it gives the tower a warmer, more natural look that Skanska says is in growing demand for office buildings.
“Bevel is being designed to bring those benefits together in a workplace that supports both sustainability goals and human performance,” Germain added. “The project builds upon years of research and project experience across Skanska’s national development portfolio, as well as lessons learned through the company’s growing involvement in mass-timber construction and low-carbon building strategies.”
The sustainability plan goes beyond the timber frame itself. Current designs include stormwater management and reuse systems, native landscaping, better pedestrian connections, site design that supports local wildlife, and energy-efficient building systems.
“Through thoughtful design, innovative construction methods, and a deep commitment to sustainability, we’re creating a workplace environment that reflects both the values of the Pacific Northwest and the needs of Bellevue’s innovation economy,” Foushée said.
The project also includes upgrades to the area around the site, such as wider sidewalks, improved streetscaping, better pedestrian flow, added landscaping, and other infrastructure work meant to improve connectivity in downtown Bellevue.
Skanska will continue advancing Bevel’s design, permitting, and development planning, with the project’s timeline shaped by tenant demand and market conditions.
More information on the project is available at bevelbellevue.com.