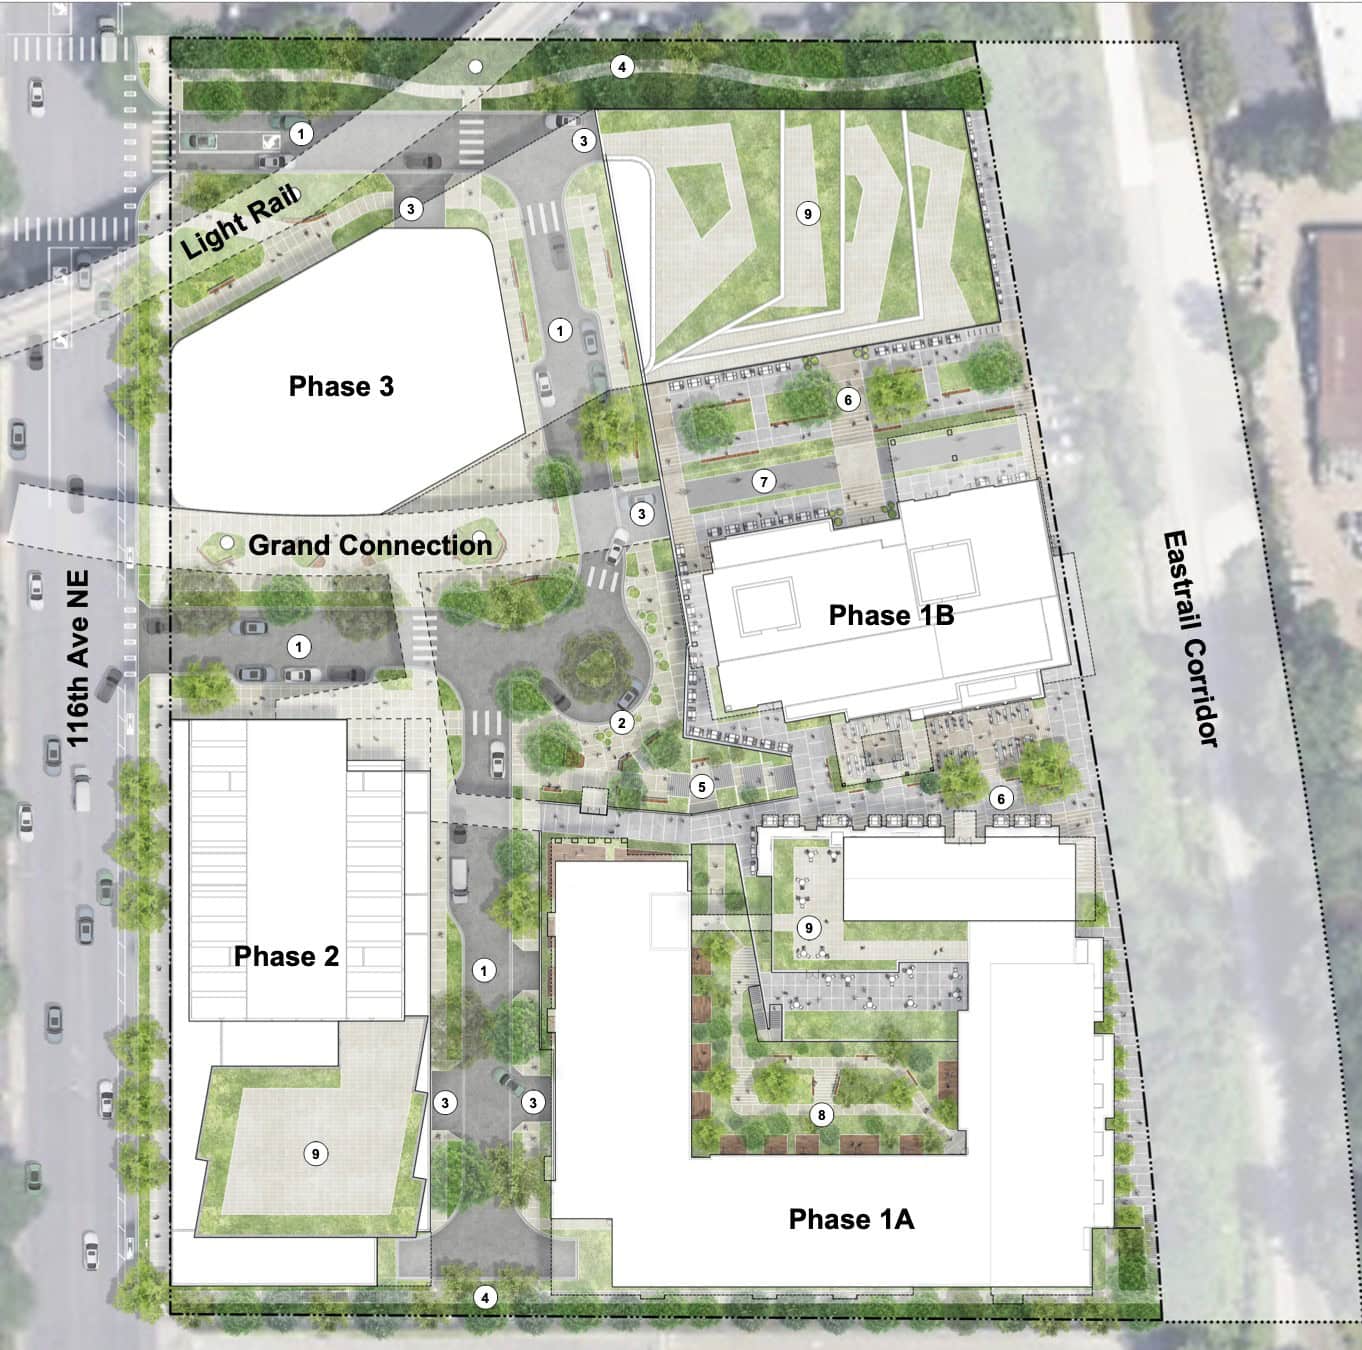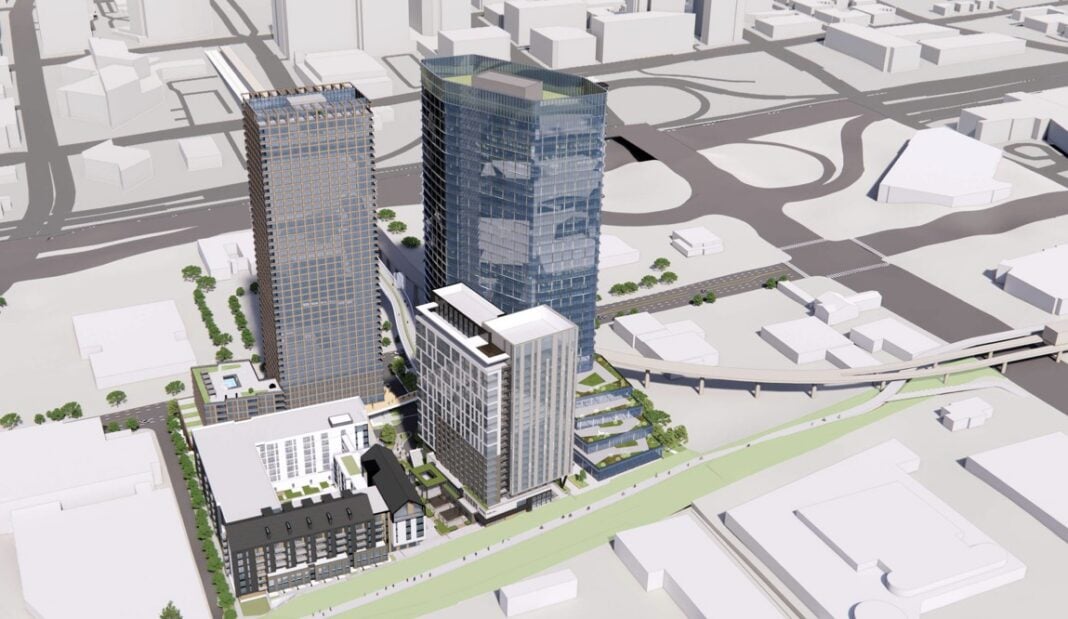

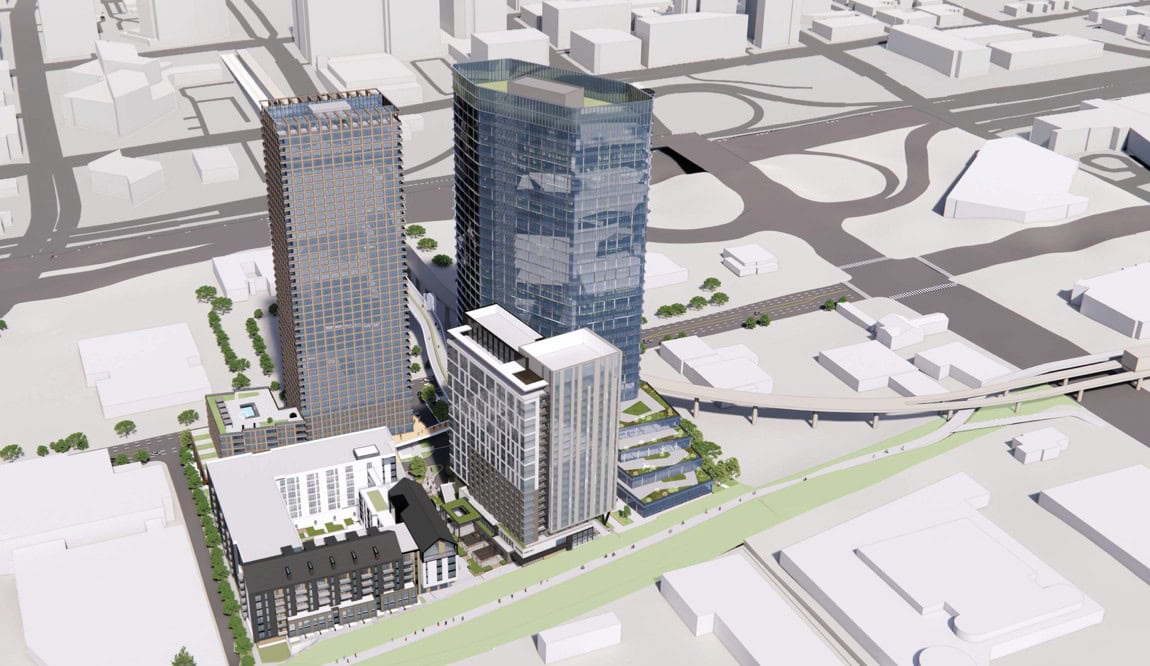
A major redevelopment is being planned for Bellevue’s Wilburton neighborhood. The KG Wilburton Master Development Plan proposes transforming a 6.63-acre site at 420, 430, and 600 116th Avenue NE—currently home to two single-story car dealerships and several food and drink spots—into a large mixed-use project with housing, retail, and office space.
The applicant, Bellevue Development Owner LLC, is seeking city approval for a Master Development Plan (MDP) and Design Review. The proposal includes two residential towers, one mid-rise residential building, and an office tower with about 1.46 million square feet of space. In total, the project would add around 1,397 housing units.
The plan also includes the Grand Connection, which will run through the center of the site, and improvements to the Eastrail Corridor along the eastern edge.

Phase 1, now under design review, features two residential buildings with about 625 units, 21,000 square feet of retail, and 790 parking stalls, totaling nearly 992,000 square feet. This phase will also add parts of the Grand Connection and Eastrail frontage.
Phase 2 will redevelop the southwest part of the property with another residential building of about 772 units, while Phase 3 will focus on the north end and include the large office tower.
Before construction starts, the existing car dealerships will be demolished. A temporary parking lot will replace the Phase 2 site until that phase begins. The northern section, which includes current food and beverage businesses, will be cleared before Phase 3.

The property is located in Bellevue’s Urban Core (UC) zoning area and is currently used for auto sales and commercial purposes. The Sound Transit East Link light rail passes through the northwest corner of the site.
The project’s architect is Solomon Cordwell Buenz, a Seattle-based firm known for its large urban developments.
Construction for the KG Wilburton project is expected to begin in mid to late 2027 and take approximately 27 to 30 months to complete.