
American Capital Group has filed applications with the City of Bellevue to build an 11-story mixed-use apartment building at 120 116th Ave NE in the Wilburton neighborhood, on a 3.41-acre lot that has sat vacant since a former car dealership closed.
The site was previously home to AutoNation Chrysler Dodge Jeep Ram Bellevue, which shut its doors on February 5, 2025. The dealership operated alongside its sister store, AutoNation Ford Bellevue, which remains open nearby at 416 116th Ave NE.
At the time, an employee at the Ford location said the closure was tied to a rising lease price and plans to renovate the property. The shutdown also came as Stellantis, the parent company of Chrysler, Dodge, Jeep, and Ram, worked through a difficult stretch that included a 48% drop in profits during the first half of 2024, driven by unsold vehicle inventory, a slower-than-planned shift to electric vehicles, and supplier delays.

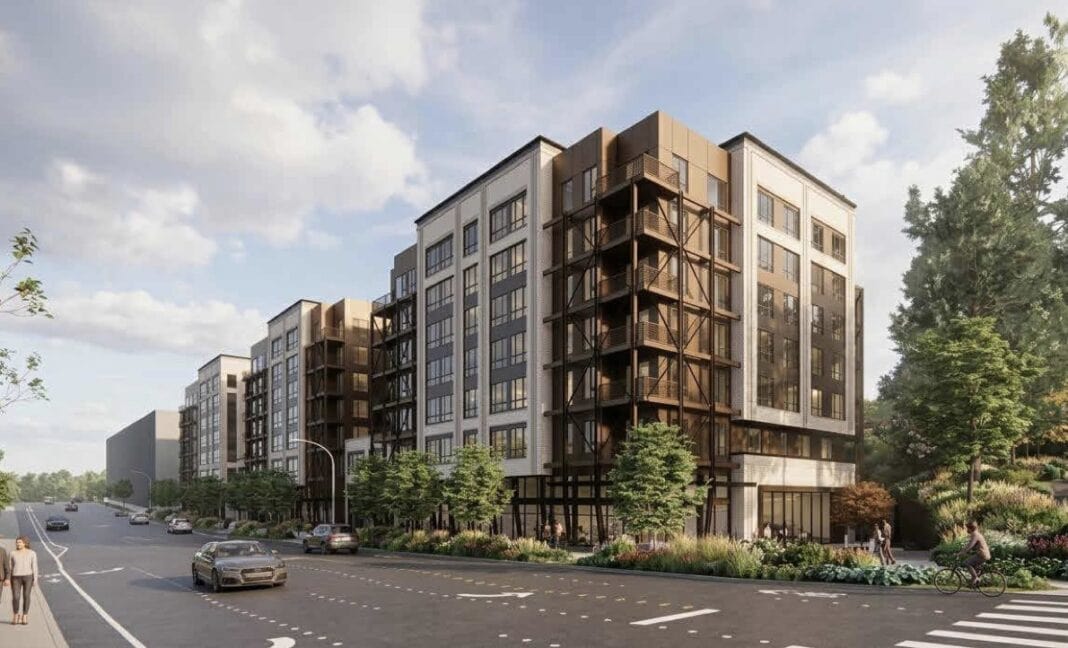
The project, known as the 116th Avenue NE Apartments, would include approximately 449 residential units, 90 of which would be set aside as affordable housing for households earning up to 80% of the Area Median Income. The plans also call for 19,700 square feet of resident amenity space, 11,412 square feet of ground-floor retail, and 507 parking spaces spread across four garage levels.
Project Details
The building is designed in an “E” shape with two courtyards facing west, along with a rooftop deck above the ninth floor. Planned resident amenities include lounge and club rooms, a game room, coworking space, and a fitness and wellness area.
The design draws on the look of the nearby Wilburton Trestle, using bronze-toned columns and beams paired with brick and metal panel detailing along the street-facing façade.

Of the 507 total parking spaces, 456 would be reserved for residents, 42 for retail customers, and nine for leasing staff. The plans also include parking for 90 bicycles, 14 of which would be short-term spaces near the building’s entrances.
Landscaping
Public-facing open space, totaling roughly 16,884 square feet, is planned along the street frontage and at the building’s southwest corner near Main Street, where landscaping, seating, and terraced steps would mark the main residential entrance behind the ground-floor retail spaces.
A Growing Corner of Wilburton
The 116th Avenue NE Apartments proposal adds to a wave of development activity remaking Wilburton. The neighborhood has recently seen approval of a 442-unit apartment tower near the light rail station, submitted plans for an 198-unit building and a separate 225-unit project, and a proposal for a 174-room Hyatt House hotel.
The City of Bellevue has also approved new zoning intended to support walkable, transit-oriented development in the area and redesigned part of Wilburton as a hub for life science and mixed-use growth.
Other projects underway include the Grand Connection Bridge linking Wilburton to downtown Bellevue and Willie Burton’s food hall, both signs that the neighborhood is shifting from its industrial and auto-row roots toward a denser residential and commercial district anchored by the Wilburton light rail station on the 2 Line.
The 116th Ave NE Apartments site sits about a half-mile walk from that light rail station and close to the Spring District, I-405, and downtown Bellevue.