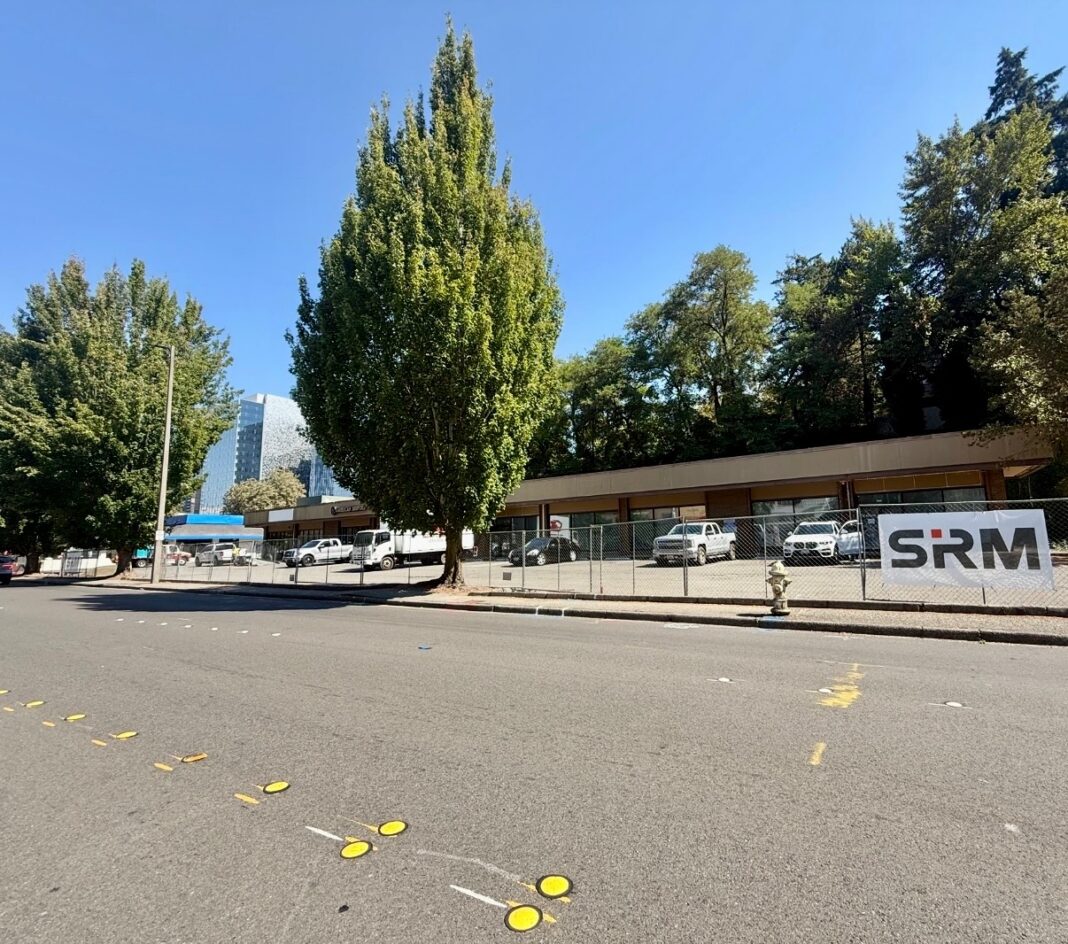

Two businesses have closed at the southeast corner of Bellevue Way SE and Main Street as the block moves toward demolition for a 376-unit apartment building. Shri Krishna Bhavan, the South Indian restaurant at 13 Bellevue Way SE, has shut down, as has the 7-Eleven that operated in the strip mall next door at 100 Bellevue Way SE.
SRM Development is aiming to start construction on the project, 12 Bellevue Way SE, late in the fourth quarter of this year, a representative for the developer told Downtown Bellevue Network.
The seven-story mixed-use building would add 376 market-rate apartments and ground-floor retail to the south end of downtown. Runberg Architecture Group, the architect, currently lists the building in the construction documents phase, the last stage of design before permitting and construction. Its figures put the building at 530,678 total square feet, including 263,519 square feet of residential space and 15,685 square feet of commercial space.

Apartments will be offered as studios and one-, two- and three-bedroom units. The building will include residential, commercial and bicycle parking. Plans approved by the City of Bellevue in July 2025 called for three levels of below-grade parking holding 438 stalls, 338 of them reserved for residents.
Runberg has described the building as a gateway for drivers and pedestrians coming into downtown from the south, at the point where the high-rise core gives way to the smaller-scale neighborhoods east and south of Main Street. The corner of the building takes its shape from the fire lookout towers found on trails in the Cascade foothills. Its top floor holds shared rooms for residents that are wrapped in glass so they stand out from the street below, with views over Meydenbauer Park toward Lake Washington.
A courtyard at the center of the site will connect to retail and amenity spaces. Other planned amenities include an outdoor plaza, two roof decks with clubhouses, a conference room, a co-working pavilion and a fitness center. The project is targeting LEED Gold certification.

Two public plazas are part of the approved design. A 3,000-square-foot plaza fronting Bellevue Way SE will feature sculptural lighting. A second plaza of 3,055 square feet, along Main Street at 105th Avenue SE, will include public art, seating, landscaping and open paved area. The design also calls for landscaping, water features and lighting intended to pull pedestrians through the block.
The Businesses Being Replaced
Five older commercial buildings sit on the site, including a strip mall, several low-rise retail structures and the former Jack in the Box.
Jack in the Box operated at the corner of Bellevue Way and Main Street for decades. SRM Development purchased the building in May 2019, and the restaurant closed that June and pulled down its signage.
The corner building has turned over repeatedly since. Racha Go, a fast-casual Thai restaurant from the owner of Racha Thai with a menu scaled to the smaller space, opened there in March 2020 and later closed. Chawla Cafe, a vegetarian Indian restaurant, followed in 2024 and lasted less than a year. Hyderabad Biryani & Kababs opened in August 2025. Shri Krishna Bhavan, which opened in January 2026 and has now closed, was the fourth restaurant in the space in five years and the third Indian restaurant among them.
Immediately south, the strip mall at 100 Bellevue Way SE housed the 7-Eleven, which opened on Dec. 15, 2015 in a space previously occupied by RadioShack, roughly a year and a half after the chain closed its earlier Main Street store. Bella Cleaners and Premier Nails & Spa were also tenants in the center.
The redevelopment also takes in 1048 Main Street, the longtime home of Bellevue Animal Hospital. SRM Development bought the 1955 building, which spans about 3,900 gross square feet, in July 2020 for $3.25 million. The hospital moved to a new location in Downtown Bellevue ahead of the project.
How the Site Was Assembled
SRM filed a Comprehensive Plan amendment application with the City of Bellevue in early 2020 to merge the split zoning at 100 Bellevue Way SE, a roughly 38,041-square-foot property whose northern portion was designated for mixed-use and southern portion for office. The old Jack in the Box parcel was not part of that amendment at the time, and the developer was in conversations about a street vacation that would let the parcels be combined into a single development lot.
The property sits in Bellevue’s Downtown City Center South neighborhood. The City of Bellevue granted design review approval in July 2025. No phasing is planned; the building is to be constructed as a single project.