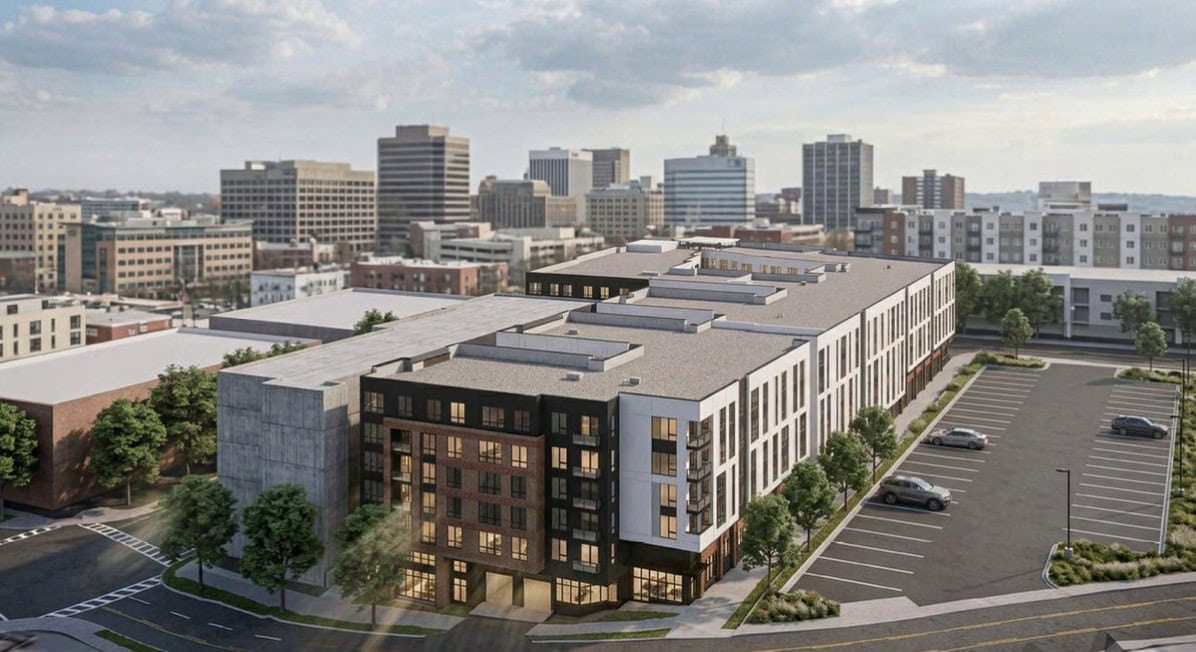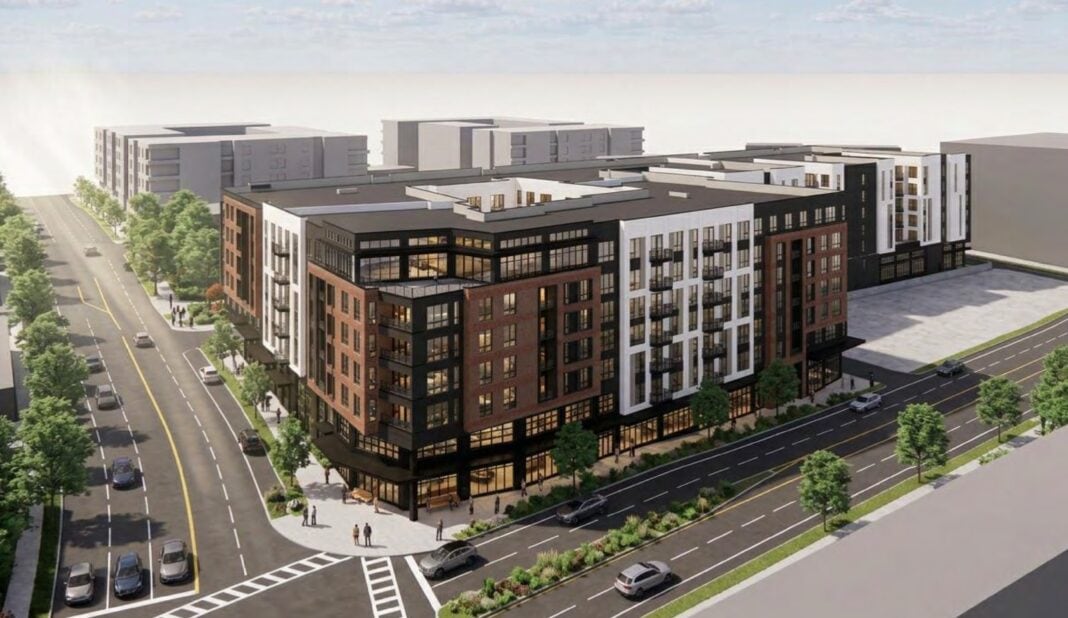

American Capital Group has submitted a Design Review application to the City of Bellevue for an eight-story mixed-use building at 12001 NE 12th Street, proposing to redevelop the aging Brierwood Center strip mall in the Wilburton neighborhood.
The project, called Brierwood Apartments, would replace four existing commercial buildings, a mix of retail, auto repair, and office uses, with roughly 378 residential units, ground-floor commercial space, and structured parking.
Project Details
The proposal calls for approximately 378 dwelling units, with roughly 76 of them reserved as affordable housing for households earning up to 80% of the Area Median Income.

The residential program includes a mix of studio, open one-bedroom, one-bedroom, two-bedroom, and three-bedroom layouts, intended to accommodate a range of household sizes.
The building would total approximately 601,526 square feet of gross floor area, encompassing residential space, ground-floor retail, resident amenities, and parking. Roughly 7,905 square feet of the ground floor is planned for commercial use.
Construction is proposed as five stories, separated by a horizontal podium. Under Bellevue’s building code, the project would not be classified as a high-rise.

The residential floors are organized around three courtyards, a layout intended to bring daylight and outdoor access to units throughout the building.
Parking and Access
The project includes structured parking for 413 vehicles, covering approximately 159,076 square feet and located primarily below grade. Bicycle parking totals 76 stalls, including 11 short-term spaces near building entrances.
Open Space and Amenities
Planned resident amenities include bike storage, an outdoor plaza, elevated courtyards, an indoor fitness area, lounge space, and a clubroom. Open space throughout the site is designed to respond to adjacent building uses, incorporating central passages, restaurant and retail terraces, and courtyard space.
The site sits near several existing recreational assets, including onsite shared-use paths, Bel-Red Mini Park, the Eastrail multi-use trail, and Spring District Park.
A Growing Corner of Wilburton
Brierwood Apartments adds to a wave of redevelopment remaking Wilburton from a corridor of auto dealerships and low-rise retail into a denser, transit-oriented district.
American Capital Group is also behind a separate proposal a short distance away: an 11-story, 449-unit building at 120 116th Ave NE on the site of the former AutoNation Chrysler Dodge Jeep Ram dealership, which would include 90 affordable units, 11,412 square feet of retail, and 507 parking stalls.
Elsewhere in the neighborhood, the City of Bellevue has approved a 442-unit apartment tower near the Wilburton light rail station, along with earlier proposals for a 198-unit building and a 225-unit building, plus a 174-room Hyatt House extended-stay hotel. The city has also approved zoning changes intended to support walkable, transit-oriented redevelopment in Wilburton and has identified part of the neighborhood as a hub for future life science and mixed-use growth.
Other projects underway nearby include the Grand Connection Bridge, which will link Wilburton to downtown Bellevue, and Willie Burton’s food hall, a 5,000-square-foot food and beverage venue planned for the neighborhood. Together, the projects mark a broader shift for Wilburton as it transitions from its industrial and auto-row history toward a denser residential and commercial district anchored by light rail.